top of page

Landmark Homes
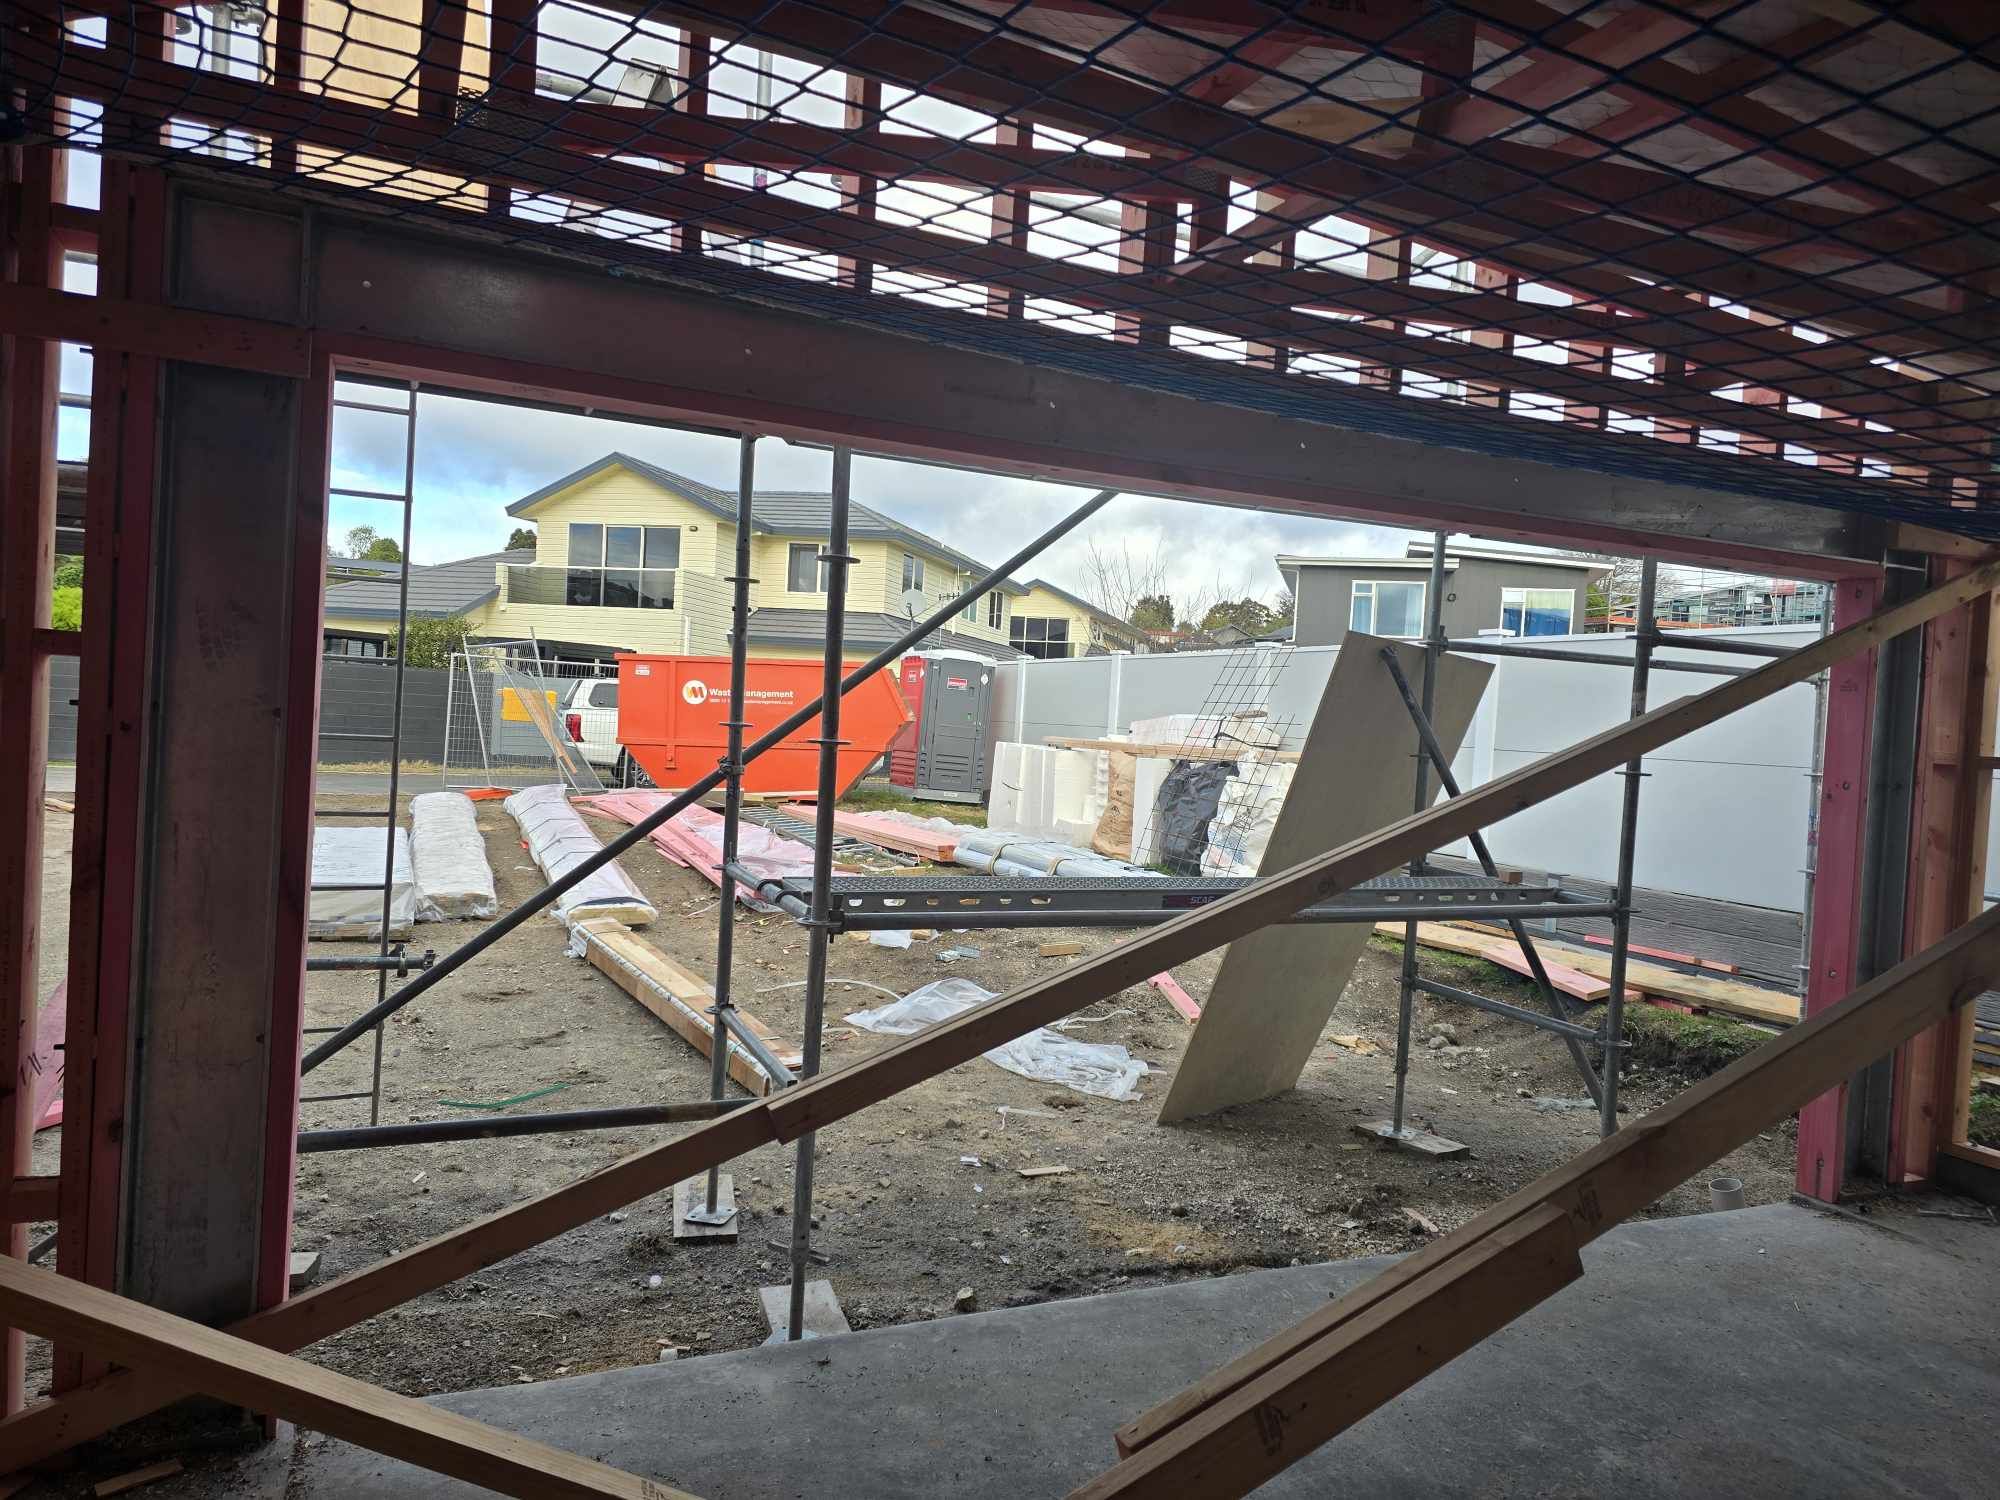
We regularly provide structural engineering design services for high-end residential projects delivered by Landmark Homes and other residential builders across New Zealand. Our scope typically includes the structural design and documentation required for building consent, including foundation and slab design for various ground conditions (including TC2 and TC3 sites), timber and steel framing design, beam and lintel sizing, portal frames where required, and bracing design in accordance with New Zealand standards. We also design reinforced concrete foundations, waffle slabs, ribraft slabs, pile and anchor systems, and provide detailing to accommodate large openings, architectural glazing, and complex roof geometries commonly associated with high-end residential homes. Our services include the preparation of structural drawings, specifications, and Producer Statements (PS1) to support the consenting process with the relevant local council. Where required, we also undertake construction monitoring and site inspections to verify compliance with the structural design, supporting the process through to completion and Code Compliance certification while ensuring the structure meets seismic, wind, and durability requirements applicable to residential construction in New Zealand.

01
Landmark Homes

01
portal
bottom of page